
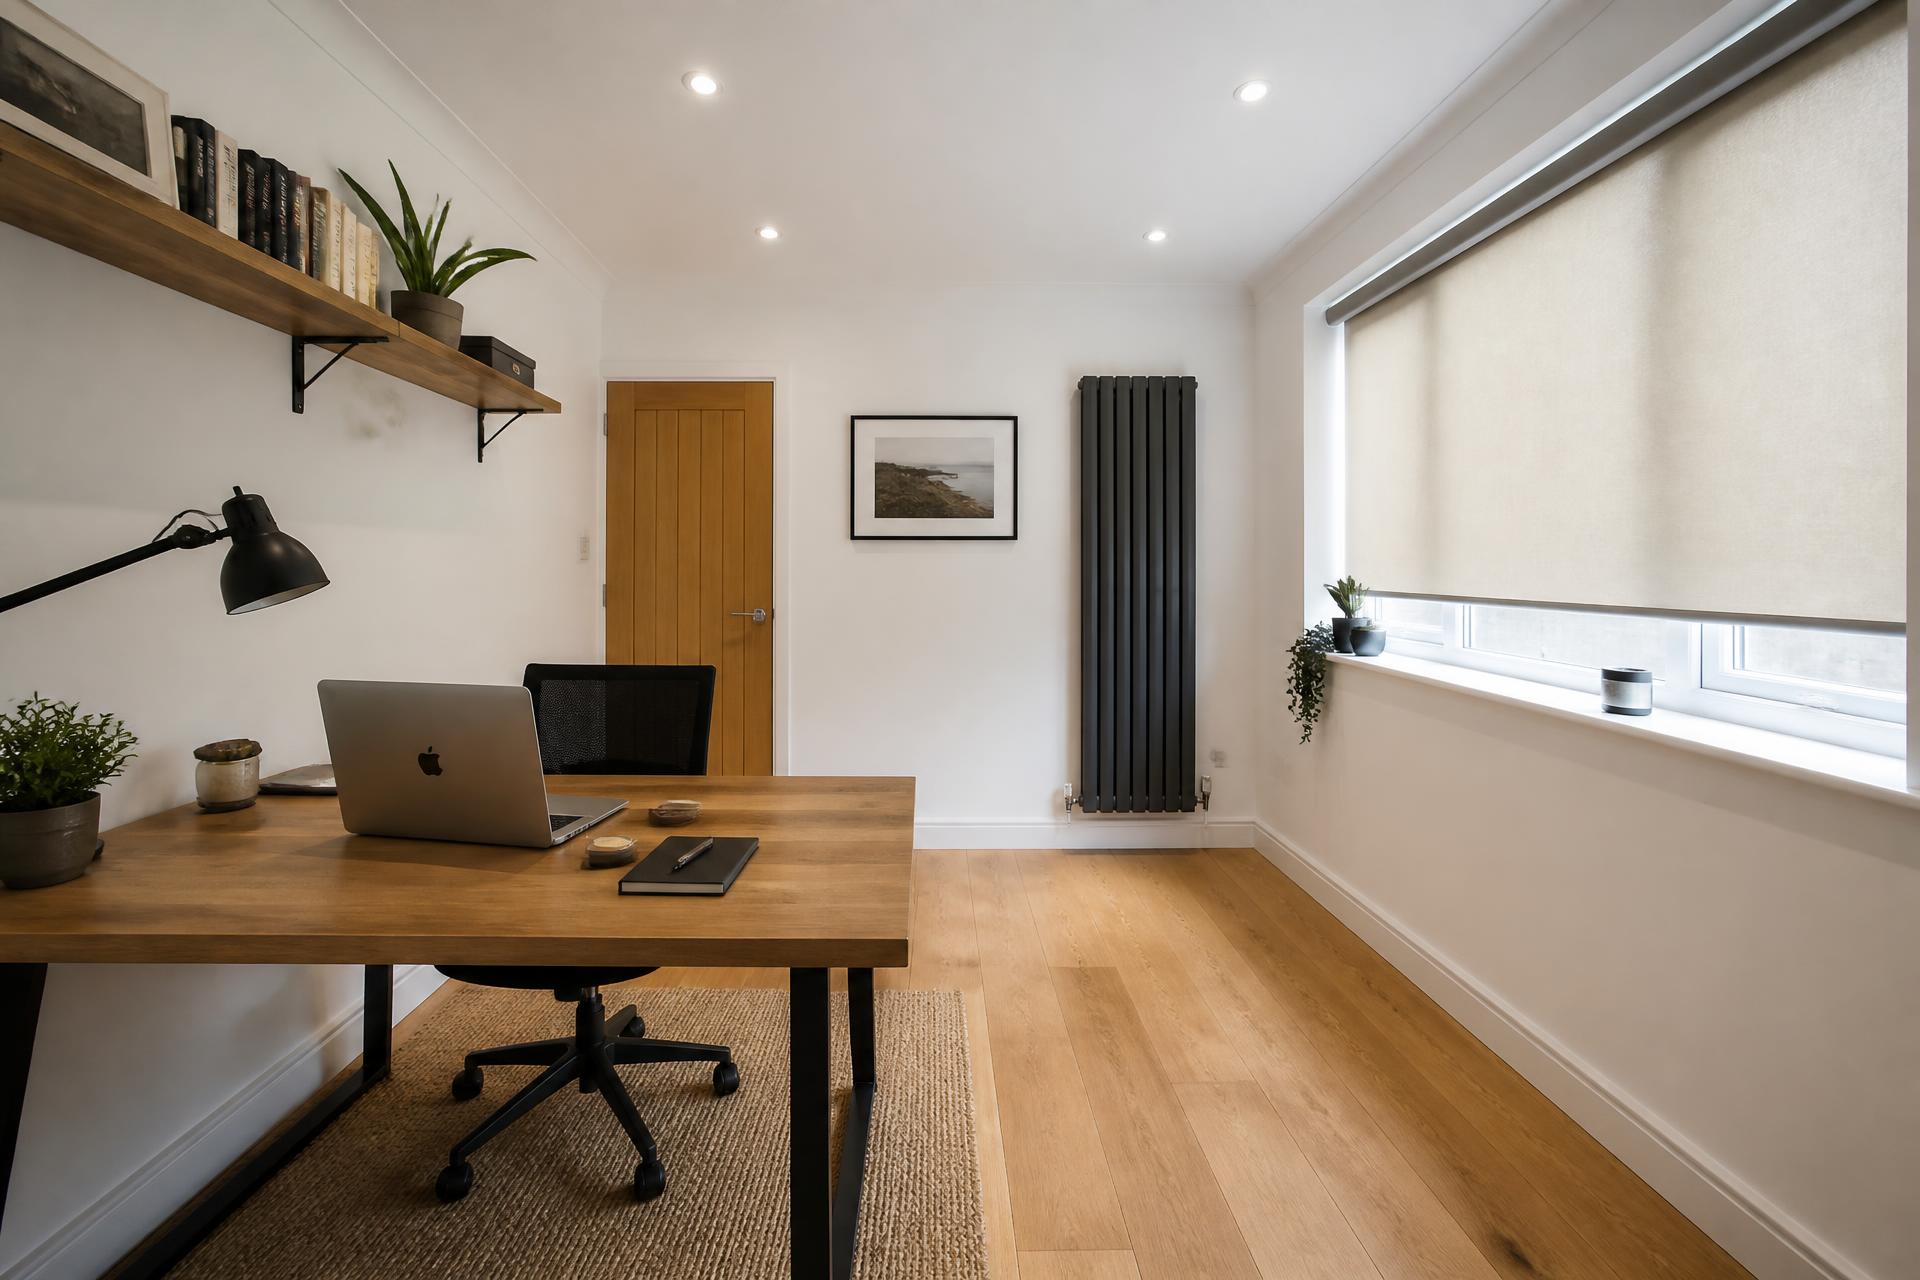
What a garage conversion is
A garage conversion is a change of use. The room keeps its existing walls, roof and slab, and gains a damp-proof membrane, an insulated floor build-up, insulated wall linings, heating, ventilation and finished electrics. Nothing is extended, so the footprint of the house does not change.
That distinction matters in Glasgow. Because the footprint stays the same, a conversion avoids the planning route that governs extensions, and it delivers usable floor area at a lower cost per square metre than any new build option.
Is my garage suitable for conversion?
Four measurements decide feasibility, and we take all four at the free survey.
- —Headroom: at least 2.3 m internal height before the floor build-up is added, so the finished room clears roughly 2.1 m.
- —Floor level: the garage slab usually sits below the house floor. The build-up either raises the slab to match or steps down through a threshold.
- —Wall construction: single-skin masonry needs an independent insulated stud; a cavity wall can take insulated board directly.
- —Damp evidence: staining at the base of the walls, or a slab that darkens after rain, indicates no existing damp-proof membrane — normal in a garage, and resolved in the build-up.
Does a garage conversion need planning permission in Glasgow?
Most do not. The work is internal, so it normally falls outside a planning application. Planning permission is needed when the property is listed or in a conservation area and the front elevation changes, when a planning condition on the original house requires the garage to remain available for parking, or when the conversion creates a separate dwelling such as a let annexe. Confirm your own case with Glasgow City Council planning before work starts.
A building warrant is a separate requirement and applies to every conversion. See the dedicated guide on planning permission and building warrants in Scotland.
What the build-up looks like
| Element | Specification |
|---|---|
| Floor | Damp-proof membrane lapped into the wall DPC, rigid insulation, then screed or an insulated timber deck |
| Walls | Insulated plasterboard on dabs, or an independent stud with mineral wool and a vapour control layer |
| Ceiling | Mineral wool between joists with plasterboard below, or insulated board under a flat garage roof |
| Door opening | Insulated infill wall built off the threshold, finished to match the house, with window or door |
| Ventilation | Trickle ventilation plus mechanical extract where the room includes washing or cooking |
| Heating | Radiator extended from the existing system, or electric panel heaters on a dedicated circuit |
Glasgow's rainfall makes the floor membrane and wall lining the two details that determine whether the finished room feels like part of the house. The insulation and damp-proofing guide sets out both build-ups in full.
How much does it cost?
A heated, insulated single garage conversion in Glasgow costs £9,000 to £15,000. A shower room adds £3,500 to £6,000. A full granny annexe with kitchenette and washing facilities ranges from £18,000 to £30,000. Figures are indicative and confirmed by written quote after survey — see the Glasgow cost guide for the breakdown.
How long does it take?
Construction takes three to five weeks. The building warrant takes six to eight weeks to be granted and is submitted before work starts, so the realistic programme is eight to fourteen weeks from first survey to completion certificate. Warrant timescales vary with council workload.
Integral, attached or detached
An integral garage sits under the main roof and shares walls with the house, which makes heating, plumbing and internal access straightforward. A detached garage is a standalone building: it needs its own heating, its own services run underground, and it is treated as an outbuilding rather than an extra room in the house. Detached conversions cost more per square metre for that reason.