
Why a garage is wetter and colder than the house
A garage is built to tolerate water. The slab typically has no damp-proof membrane, the floor falls towards the door, the walls are often single-skin, and ventilation comes from gaps rather than design. Every one of those features has to be reversed to create habitable space.
Glasgow receives roughly 1,200 mm of rain a year across around 170 wet days, well above the UK average. Ground moisture and external humidity stay high for months, so a conversion that relies on the slab drying out will not dry out.
The floor build-up
| Layer | Purpose |
|---|---|
| Existing slab, cleaned and levelled | Structural base; low spots filled and any cracks treated |
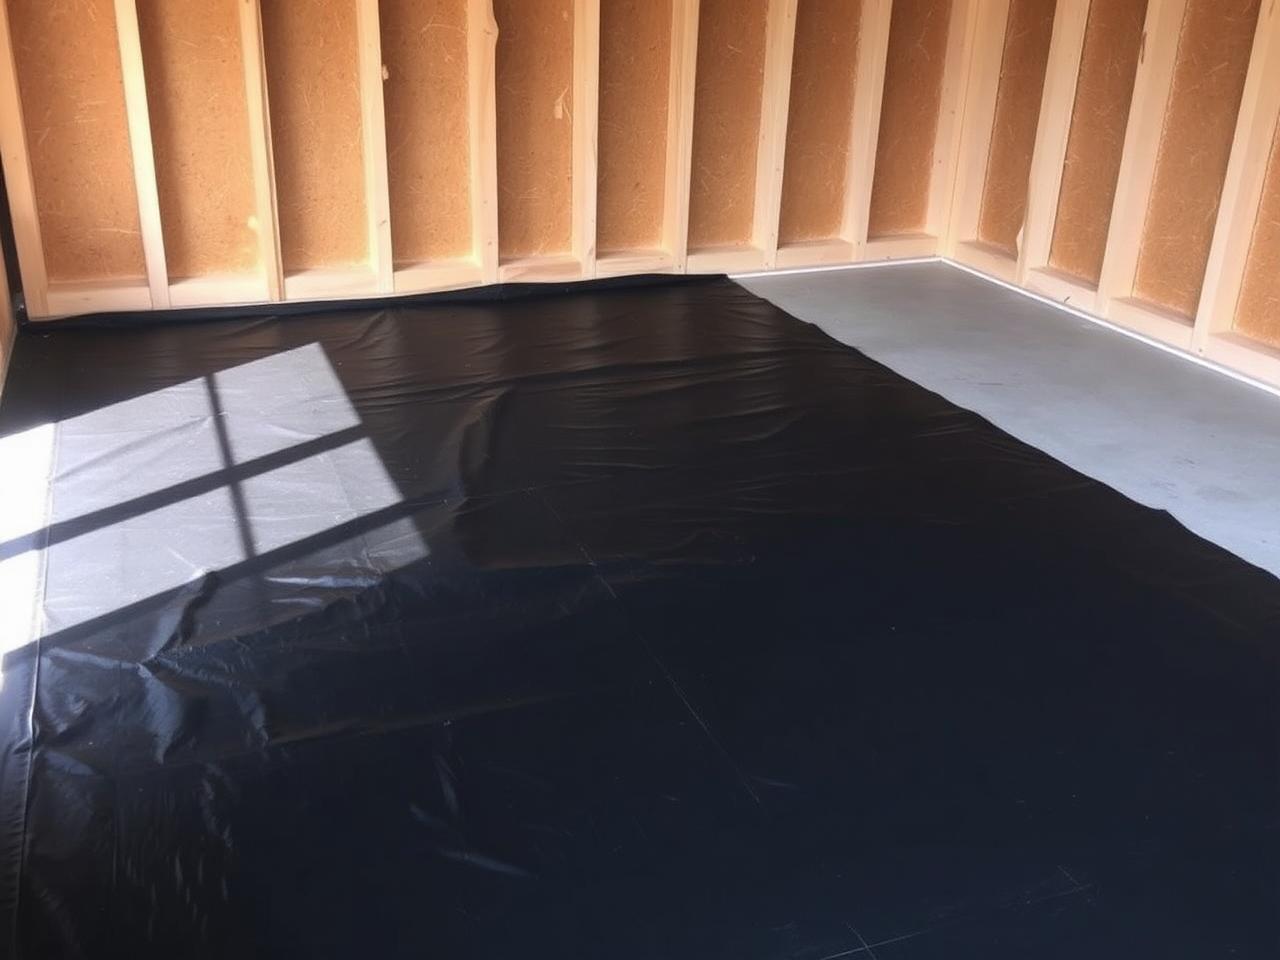
| Damp-proof membrane, lapped into the wall DPC | Blocks rising ground moisture and links the floor to the wall barrier |
| Rigid insulation board | Thermal separation from the cold ground |
| Vapour control layer where a timber deck is used | Stops warm interior moisture reaching the insulation |
| Screed or insulated timber deck | Level, load-bearing surface for the finished floor |
| Floor finish | Engineered wood, laminate, vinyl or impact-rated rubber |
The lap into the wall damp-proof course is the detail that gets missed. A membrane that stops at the wall face leaves a path for moisture at the perimeter, which shows up as skirting damp within the first winter.
The wall build-up
The correct lining depends on the existing wall. Get this wrong and moisture condenses inside the build-up rather than on the surface, where you would at least see it.
| Existing wall | Lining | Why |
|---|---|---|
| Single-skin masonry | Independent insulated stud with a ventilated cavity | No cavity exists, so a gap plus mineral wool and a VCL manages moisture |
| Uninsulated cavity | Insulated plasterboard on dabs | The cavity already separates outer and inner leaves |
| Shared house wall | Insulated board or acoustic stud | Thermally simple; acoustic treatment where the room is a gym or cinema |
| Infilled door opening | Insulated cavity wall built off the threshold | New construction, insulated to current standards from the start |
Ventilation is a separate job
- —Trickle ventilation in every new window, sized to the room.
- —Mechanical extract in any room used for washing, drying, cooking or exercise.
- —A vapour control layer on the warm side of insulation in every timber build-up.
- —No unsealed penetrations through the membrane or VCL for cables and pipes.
Insulation without ventilation produces condensation. Ventilation without insulation produces a cold room. Scottish weather punishes either shortcut, so both are specified together and inspected under the building warrant.
Warning signs in an existing conversion
- —Damp or mould at the base of the walls and behind skirtings
- —Flooring lifting, cupping or smelling musty
- —Condensation on the inside face of external walls in cold weather
- —A step down into the room with no visible membrane at the threshold
- —No completion certificate for the original conversion work
We also remediate poorly converted garages. Where the original build-up omitted a membrane, the floor is lifted back to slab and rebuilt correctly — patching the surface never resolves it.