
How much space you are working with
Measure before you plan. A standard Glasgow single garage is about 2.4 m wide by 5.5 m long internally, and a double is about 4.8 m wide. Insulated wall linings take 60 to 100 mm off each wall, and the floor build-up takes 100 to 150 mm off the height.
| Garage | Approx. internal area | Realistic uses |
|---|---|---|
| Single | 14 – 16 m² | Office, gym, playroom, utility, snug |
| Single with storage bay retained | 9 – 11 m² | Office, snug, small gym |
| Double | 28 – 32 m² | Annexe, two-room split, cinema plus gym |
| Detached single | 14 – 16 m² | Studio, workshop, garden office |
The four most common uses
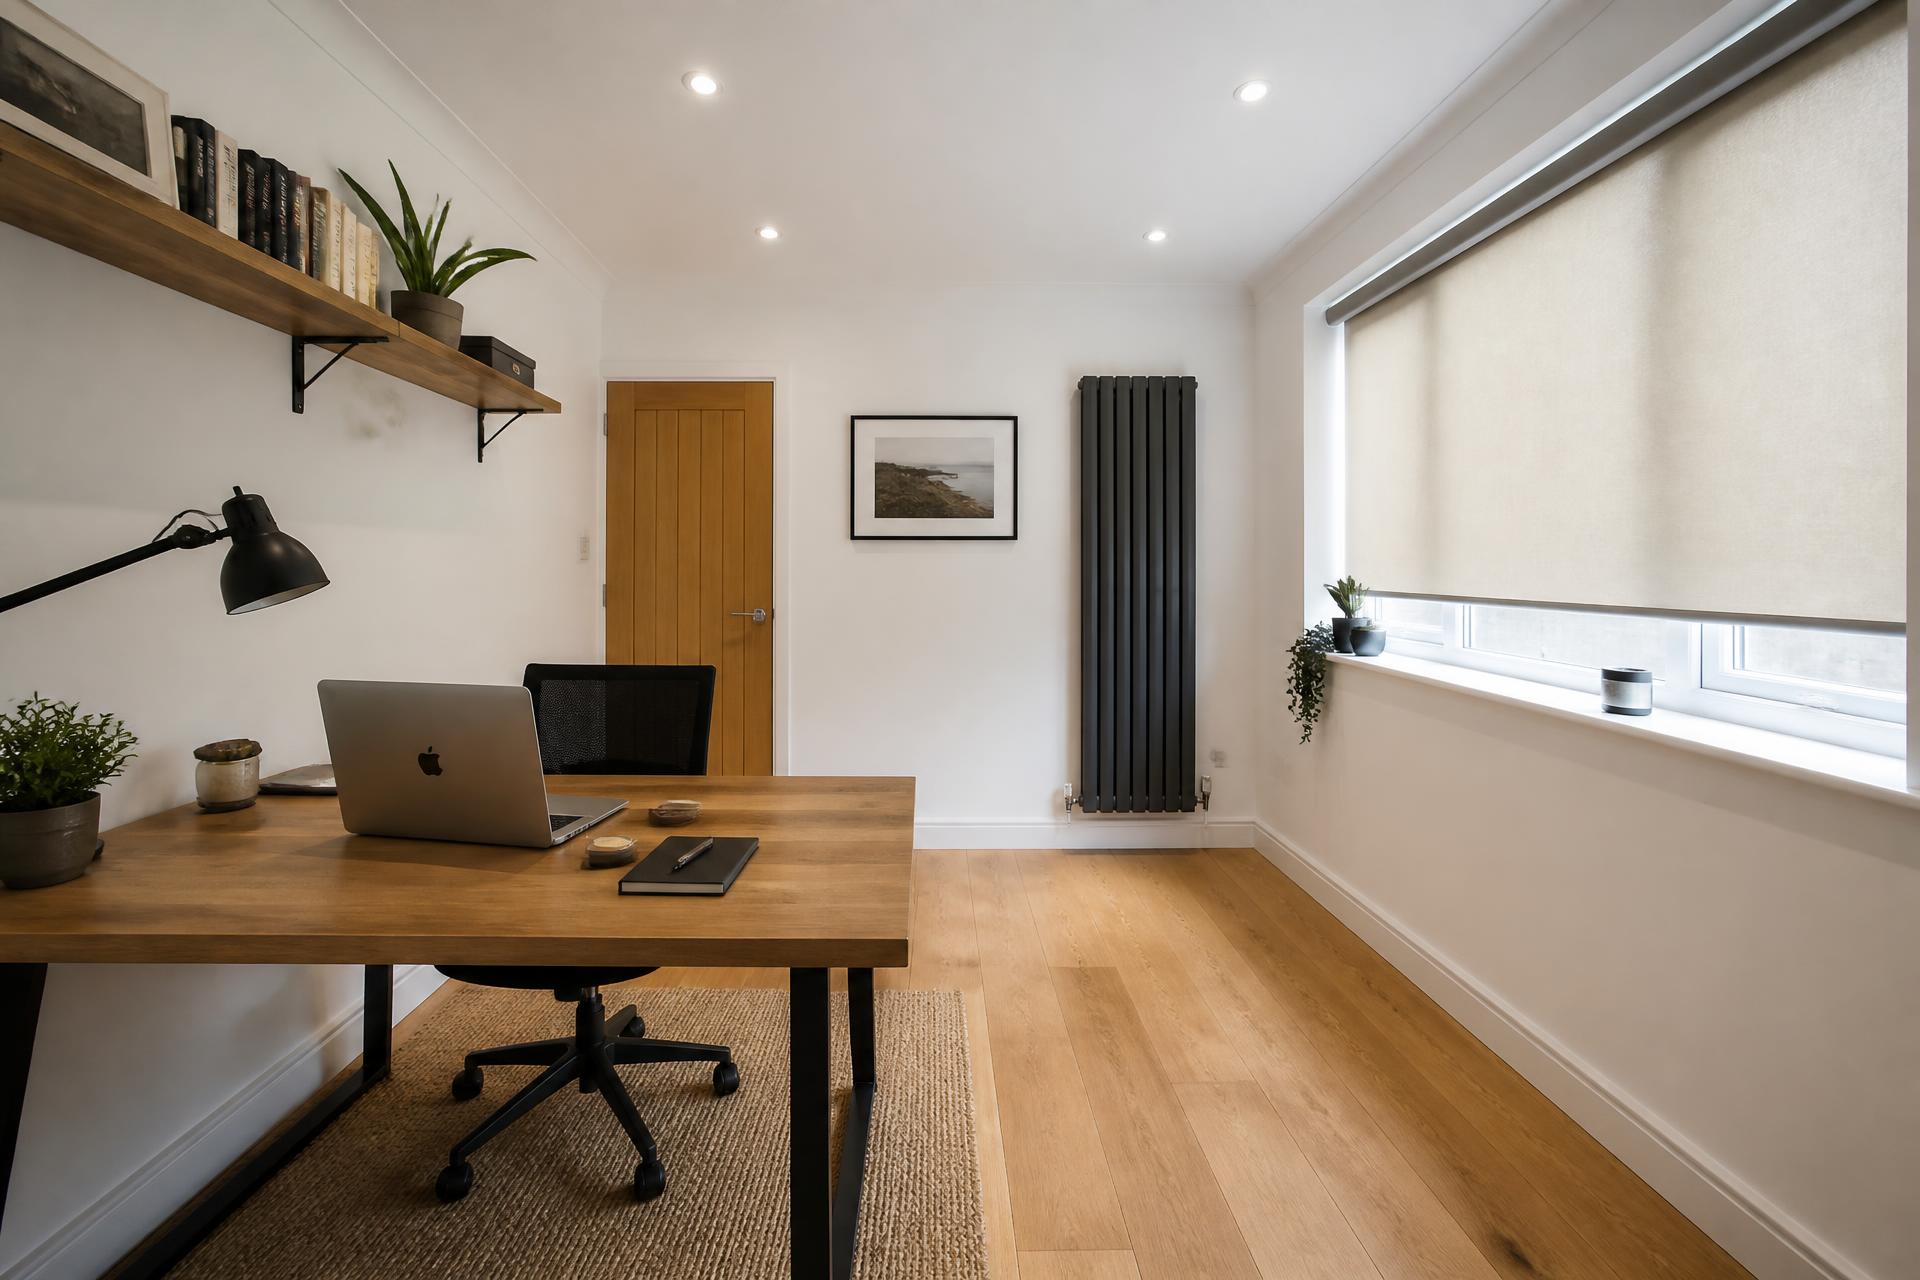
Home Office
A garage office is the most common conversion in Glasgow. It needs insulation, sockets, data and heating, but no plumbing.
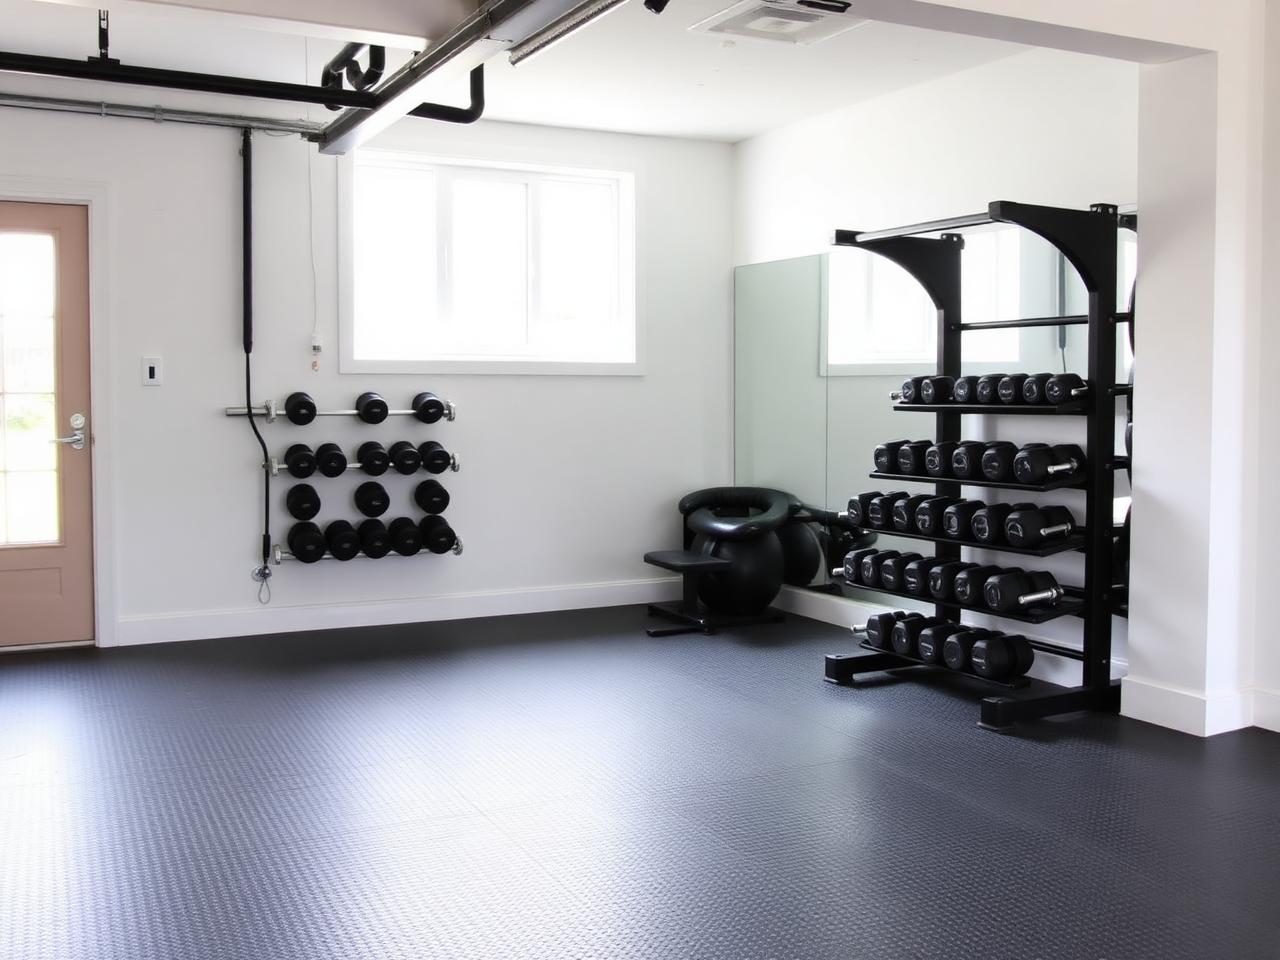
Home Gym
A garage gym carries weight and moisture. It needs a solid floor build-up, mechanical ventilation and durable surfaces.
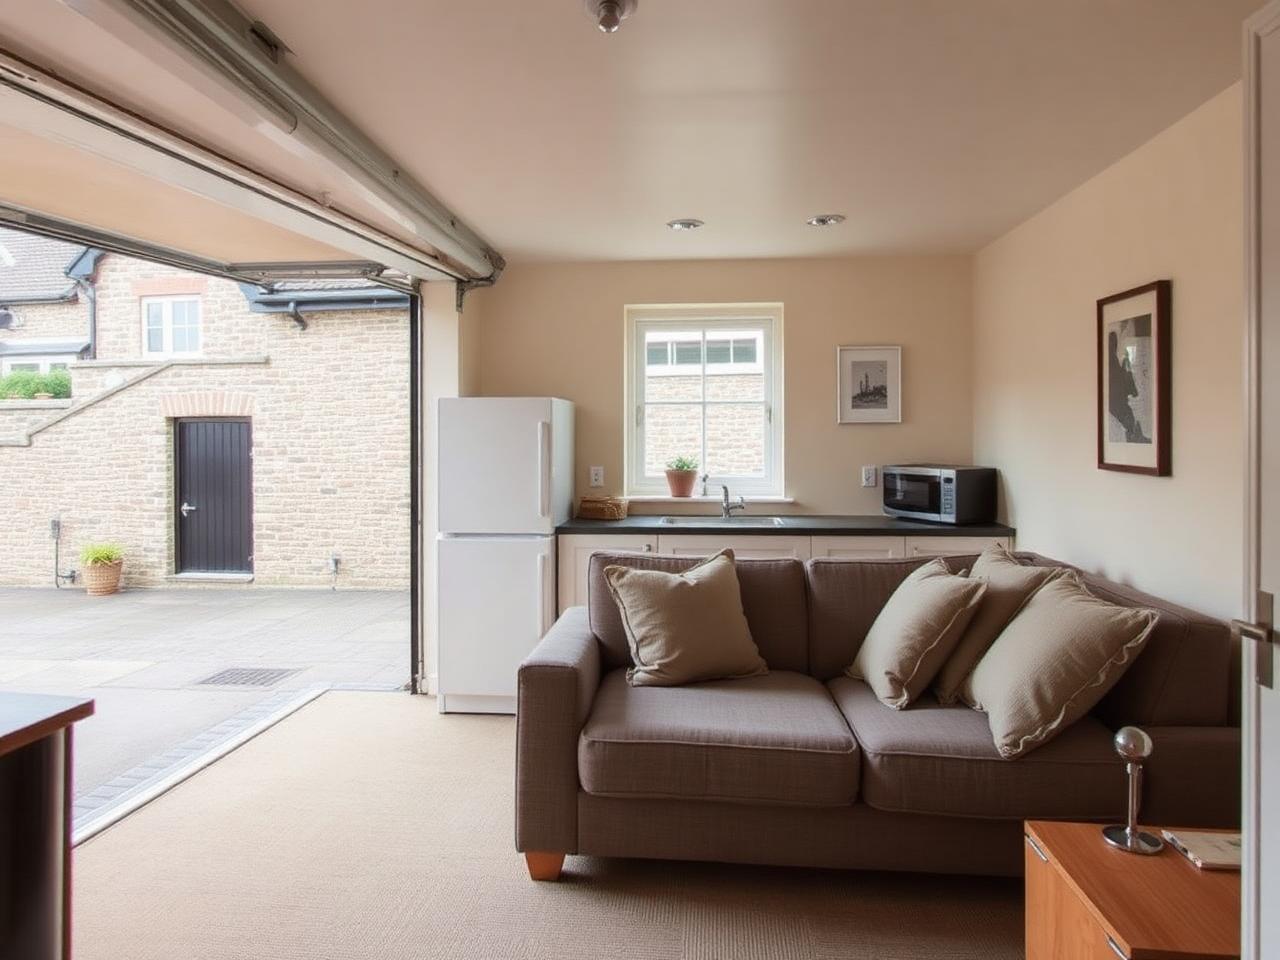
Granny Annexe
An annexe adds sleeping, washing and cooking space. It needs plumbing, drainage, escape provision and a building warrant.
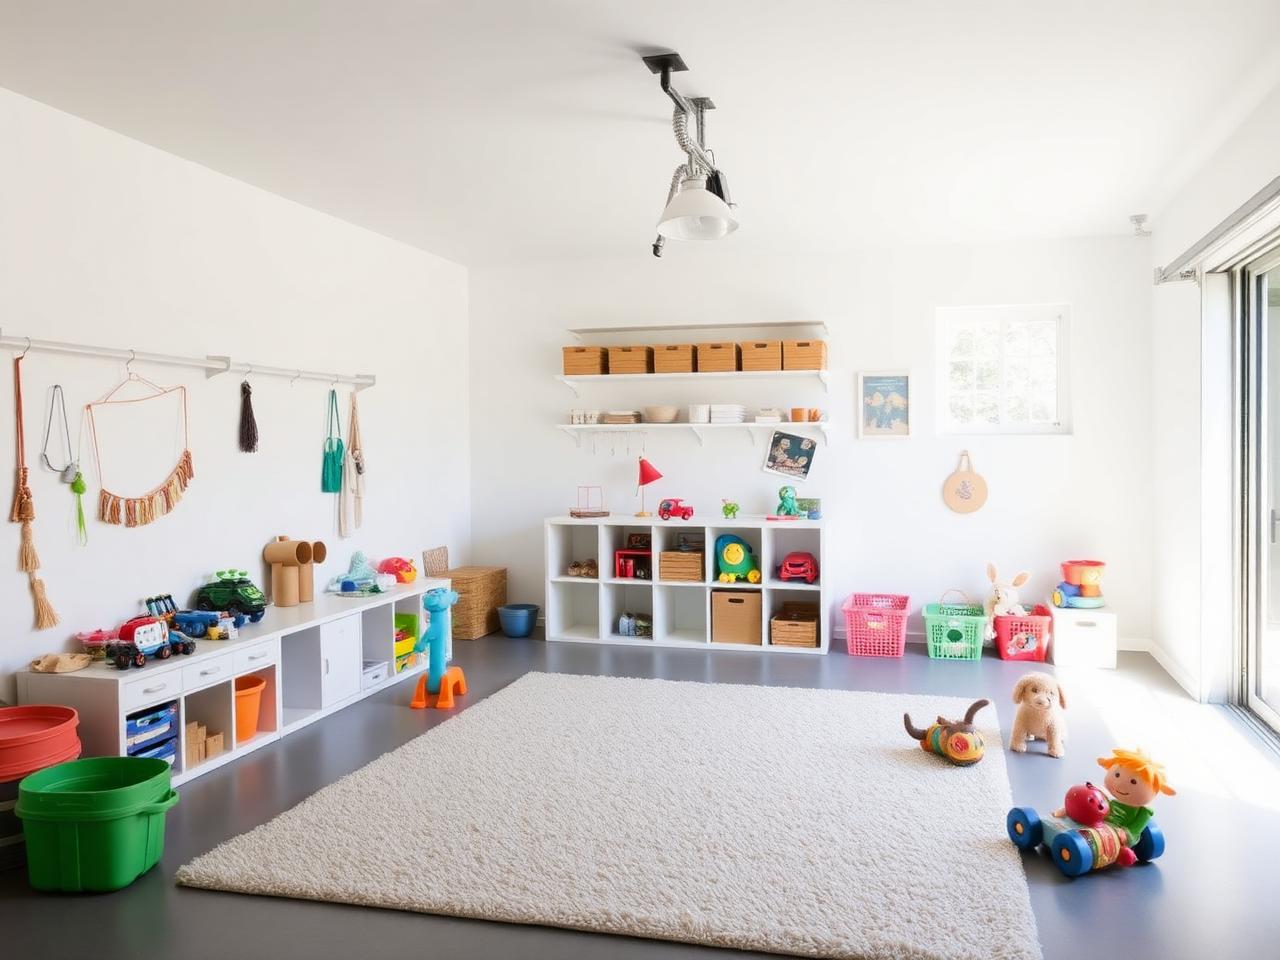
Playroom
A playroom prioritises warmth underfoot and safe surfaces. It is the simplest conversion to specify and the quickest to complete.
Four less obvious uses that work
- —Utility and laundry room: moves the washing machine and drying out of the kitchen, and handles Glasgow's wet-clothes problem with a dedicated extract fan.
- —Home cinema: a garage has few windows, which is an advantage. It needs acoustic insulation in the party wall and a dedicated lighting circuit.
- —Music or craft studio: an independent insulated stud with mineral wool and resilient bars gives meaningful sound reduction from the house.
- —Ground-floor bedroom or care room: useful for multigenerational households, and permitted where the warrant covers escape and fire separation.
Splitting a double garage
A double garage supports two rooms. The usual split is a 20 m² main room plus a shower room and storage, or a gym at one end and an office at the other with an acoustic partition between them. Splitting adds a partition, a second door and extra circuits, typically £1,500 to £3,000 on top of the single-room cost.
Details that make the room feel like part of the house
- —Match the infill wall finish, window style and cill detail to the existing elevation.
- —Carry the same flooring through from the hall where the levels allow it.
- —Put the heating on the house system rather than a plug-in heater, so the room is used year round.
- —Add generous natural light: a wide window or glazed door in the infill wall transforms a narrow garage.
- —Keep skirting, architrave and door furniture identical to the rest of the ground floor.