
The core trade-off
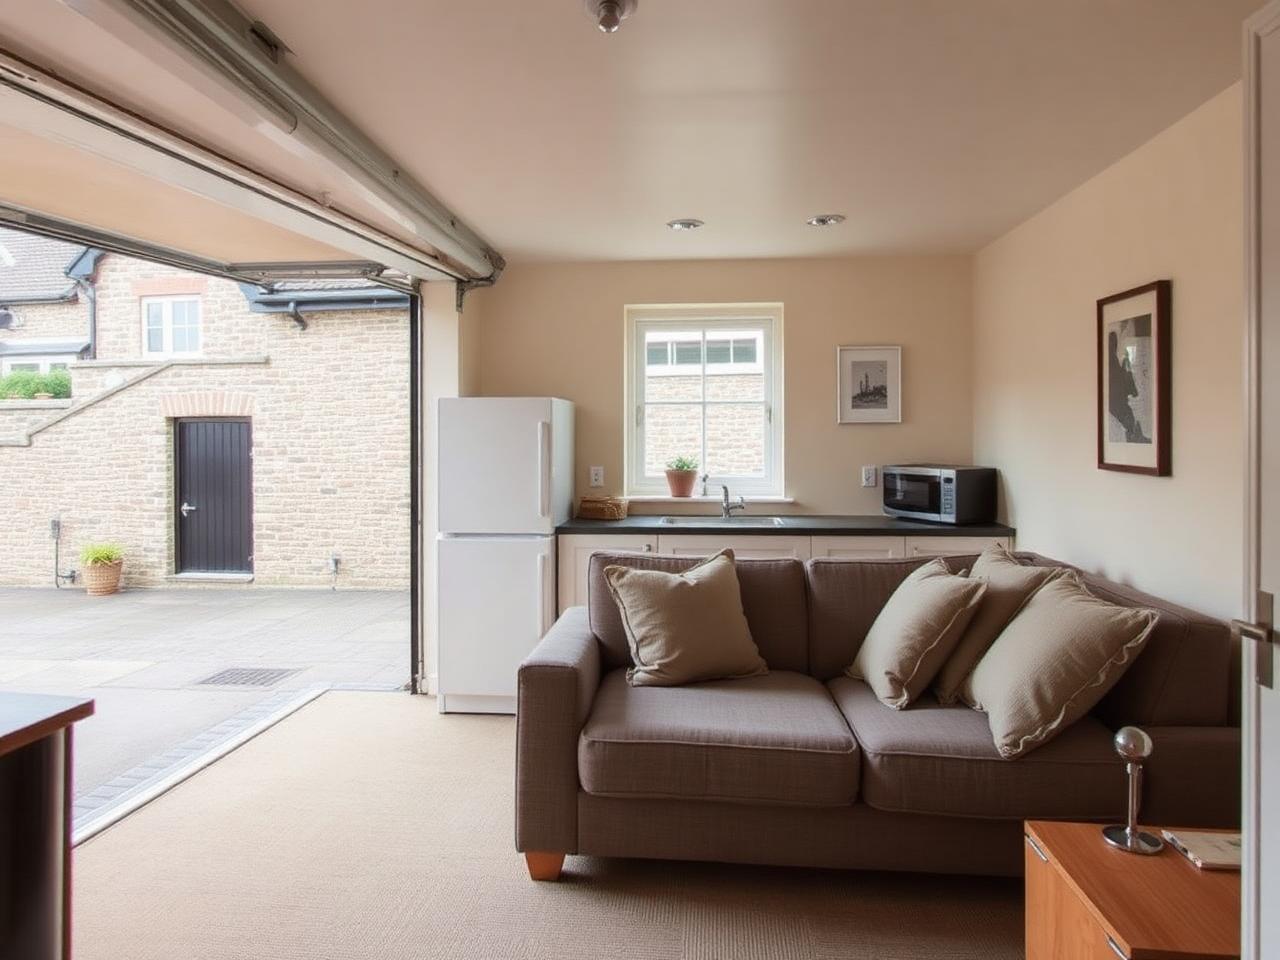
A garage conversion reuses space that already exists — the walls, roof and slab are already there, so the cost only covers making the space habitable. An extension creates entirely new floor area from foundations up, which costs more per square metre but doesn't ask you to give up anything you currently use the garage for.
Cost comparison
| Garage conversion | Single-storey extension | |
|---|---|---|
| Typical cost, single-room scale | £9,000 – £15,000 | £20,000 – £45,000+ |
| Planning permission usually needed? | No | Often, though permitted development can apply |
| Building warrant needed? | Yes, always | Yes, always |
| Typical programme | 8 – 14 weeks | 3 – 6 months or more |
| What you lose | Covered parking or storage | Usually nothing existing |
When a garage conversion is the better choice
- —You have off-street parking on the driveway independent of the garage, so losing it doesn't affect parking.
- —You want the extra room faster and at lower cost, and don't need more floor area than the existing garage footprint gives.
- —The garage is rarely used for parking already and mostly holds storage that can be relocated or reduced.
When an extension is the better choice
An extension makes more sense where the garage is genuinely needed for parking, where more floor area is needed than the garage footprint provides, or where the household wants to keep the existing garage exactly as it is. For extension-specific guidance — planning routes, foundations and structural options — see glasgowextensions.co.uk, since that's outside what this site covers in depth.
Can you do both?
Yes. Some Glasgow homeowners convert the garage for a lower-cost use like an office or playroom, then extend separately later for a larger need such as an open-plan kitchen-diner. The two projects don't compete for the same space and can be planned independently.