
How the two are defined
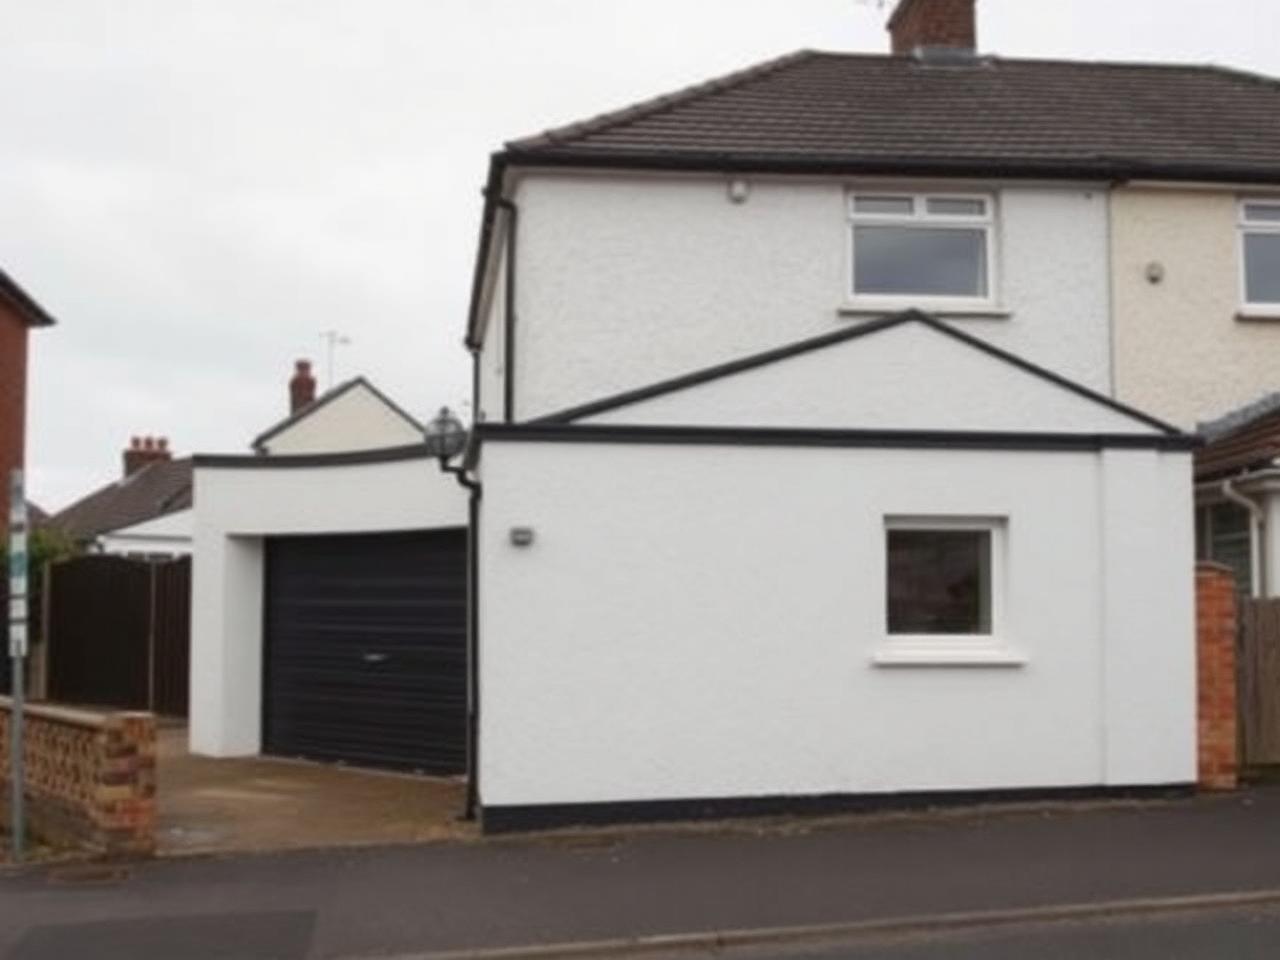
An integral garage sits under the main roofline and shares at least one wall with the house — the standard arrangement in Glasgow's 1930s semi-detached housing. A detached garage stands apart from the house as its own structure, connected only by a driveway or path.
Access and internal connection
| Integral | Detached | |
|---|---|---|
| Internal access to the house | Usually yes, through an existing or new doorway | No — external access only, or a linked corridor |
| Heating source | Extended from the house system | Independent boiler, panel heaters, or a long pipe run |
| Services (electrics, water) | Extended from the house | New supply run underground or overhead |
| Planning treatment | Treated as part of the house | Sometimes treated as an outbuilding — check with the council |
| Typical cost per m² | Lower — shorter service runs | Higher — independent services and structure |
Heating a detached garage conversion
Extending the house's central heating to a detached garage means a trench for the pipe run, which adds groundworks cost and disruption to the garden or driveway. The alternative — electric panel heaters or a dedicated small boiler — avoids the trench but adds a running cost or a second heat source to maintain.
Services and connections
- —Electrical supply is usually run underground in ducting from the house consumer unit, sized for the intended use.
- —Water and drainage for a detached annexe or shower room need underground runs to the existing services, which is more disruptive and expensive than an integral garage's short internal connection.
- —Data and telecoms extension is straightforward for both but needs a longer cable run for a detached structure.
Which is treated as an outbuilding for planning purposes
A detached garage is sometimes assessed differently to an integral one for planning purposes, particularly where the conversion changes it into an independent living space rather than a room used as part of the house. Confirm the specific treatment of your property with Glasgow City Council planning before committing — see the full planning and warrant guide for the general position, which applies to both types.