
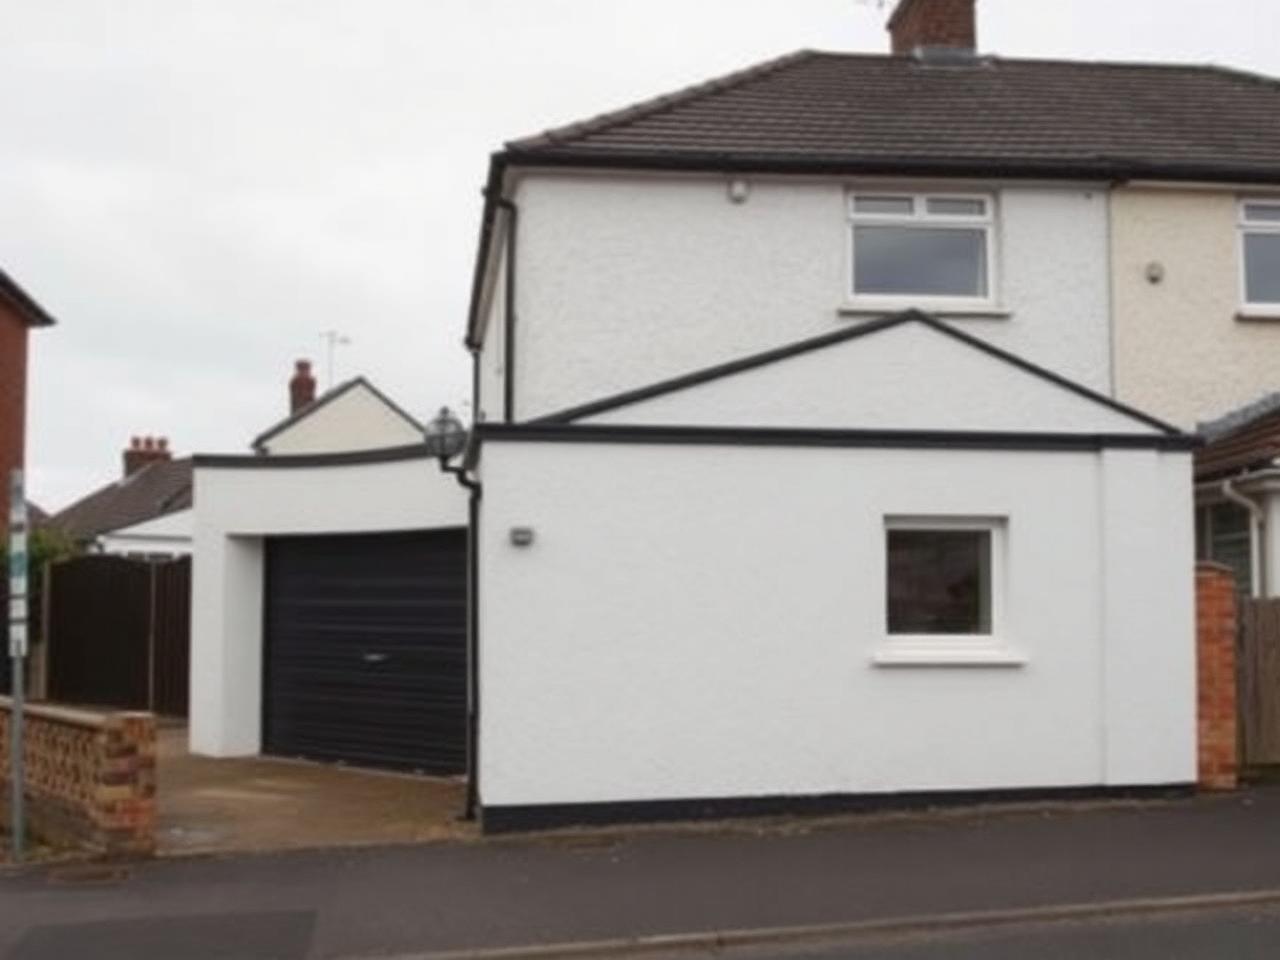
Do you need your neighbour's consent?
Converting your own garage is internal work on your own property, so it doesn't legally require your neighbour's permission in the way that, for example, a shared drain or a boundary wall alteration might. This is different from a tenement flat's common areas, which don't typically apply to a semi-detached house's garage.
What the shared wall means in practice
- —The party wall between semi-detached houses is usually structural for both properties, so work affecting it — cutting into it, adding significant new loading, or removing a section — needs a structural assessment as part of the building warrant regardless of whether it's a legal requirement toward the neighbour.
- —Acoustic considerations matter more with a shared wall than a detached garage's independent walls — see the home cinema guide for how this is addressed where sound insulation matters.
- —Noise and disruption during construction affect a semi-detached neighbour more directly than a detached property's neighbours, simply due to proximity.
Good practice, even without a legal requirement
Telling a neighbour before structural or noisy work starts, and giving a realistic timeframe, avoids most of the friction that otherwise surfaces mid-project. This is a courtesy rather than a legal step, but it's a cheap one that prevents a straightforward job becoming a strained relationship.
When it becomes a legal question
If proposed work would genuinely affect the neighbour's structure — for example, significant work to the shared wall itself rather than just building against your own side of it — that moves beyond a simple internal conversion and is worth raising with a structural engineer as part of the warrant drawings, since the building warrant process itself will flag anything that affects the wall's structural adequacy for both properties.